
Plan the space
Explore the layout, flow and storage your rooms need.
MADE FOR YOUR EVERYDAY
Interior design and custom carpentry, shaped around your space, your style and the way you live.

01 / INTERIOR DESIGN
Bring your ideas, your floor plan and your everyday needs. Let’s explore a space that feels considered, comfortable and personal.
Explore the layout, flow and storage your rooms need.
Bring colours, finishes and reference ideas into one direction.
Connect your design preferences with your scope and budget.
02 / CUSTOM CARPENTRY
From a single cabinet to coordinated storage throughout your home. Tell us what you need to make room for.
Storage planned around how you cook, clean and use your kitchen.
EnquireSliding or casement doors, with an internal layout suited to your daily routine.
EnquireA considered focal point with room for your everyday essentials.
EnquirePractical storage that keeps favourite pieces on show and clutter tucked away.
EnquireCustom pieces designed around your room dimensions and the way you use them.
EnquireWorkspaces, shelving and cabinetry tailored to your business requirements.
Enquire03 / OUR WORK
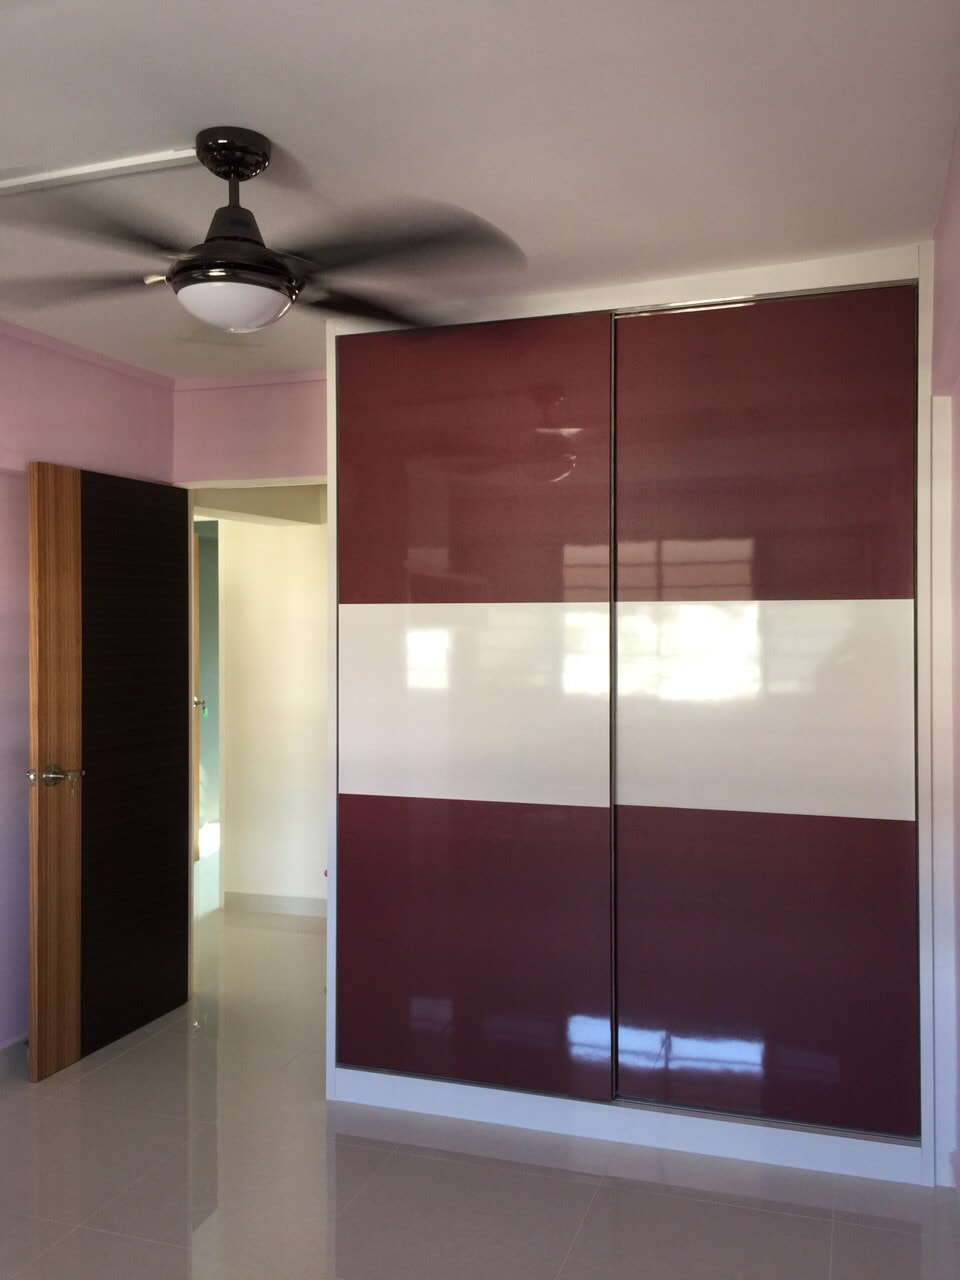
A selection of our carpentry work. Explore cabinetry, storage and wardrobe designs.



FROM IDEA TO INSTALLATION
Start with a conversation. We’ll discuss the scope and next steps for your space.
Send your floor plan, reference photos and a budget range.
Explore layout ideas, finishes and storage requirements.
Review measurements, scope, quotation and proposed schedule.
Proceed with fabrication and installation based on the agreed plan.
GOOD TO KNOW
Yes. Share the item you need, approximate measurements and a few reference images. We can discuss your requirements for an individual piece or several areas of your home.
Your floor plan, photographs of the existing space, preferred style, scope of work and budget range are helpful starting points.
We can discuss available finishes, colours and internal layouts. Final choices depend on your design, dimensions and the materials suitable for the project.
Send your requirements and floor plan through WhatsApp. Pricing and the installation schedule will depend on the confirmed scope, measurements, materials and site conditions.
YOUR SPACE, YOUR NEXT CHAPTER
Send us your floor plan or reference images to begin.